 For sale

 Ardent Homes
 Available 2026Available 2026
Welcome to
Your executive luxury bespoke home, designed to suit your ideal lifestyle in a new home development in Lincolnshire.
Bedrooms
Bathrooms
Year Built
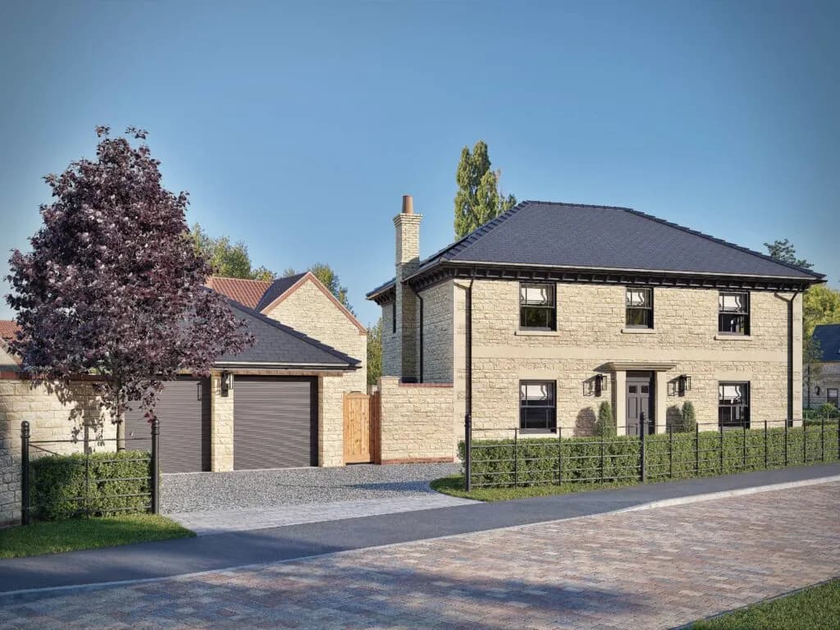
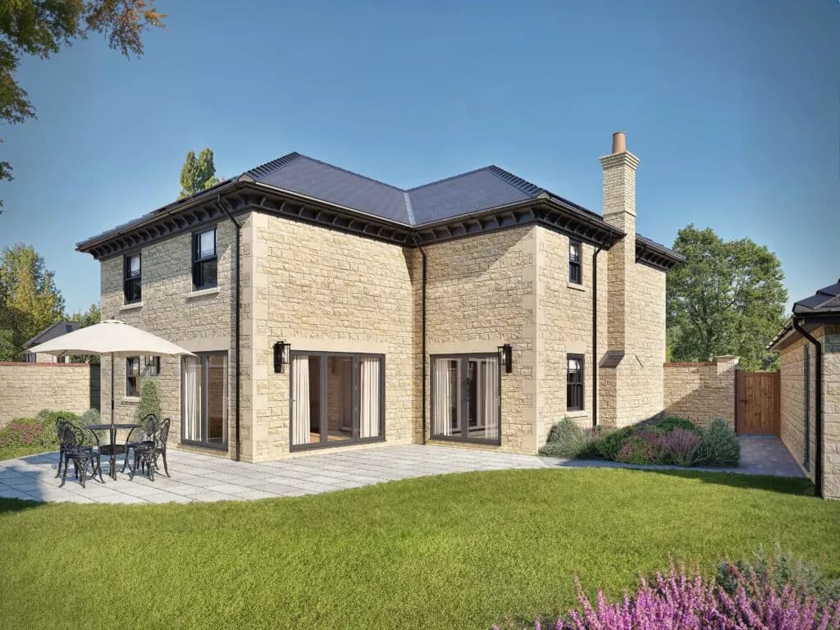
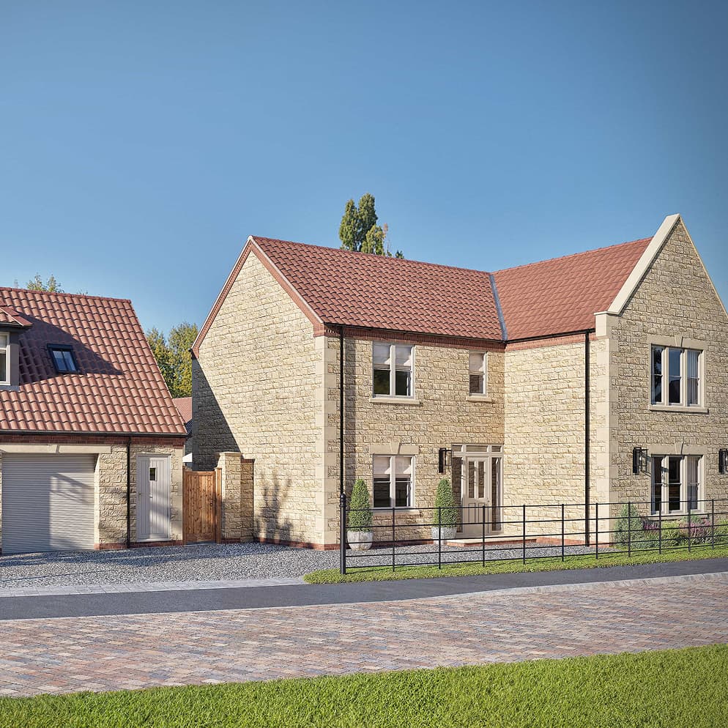
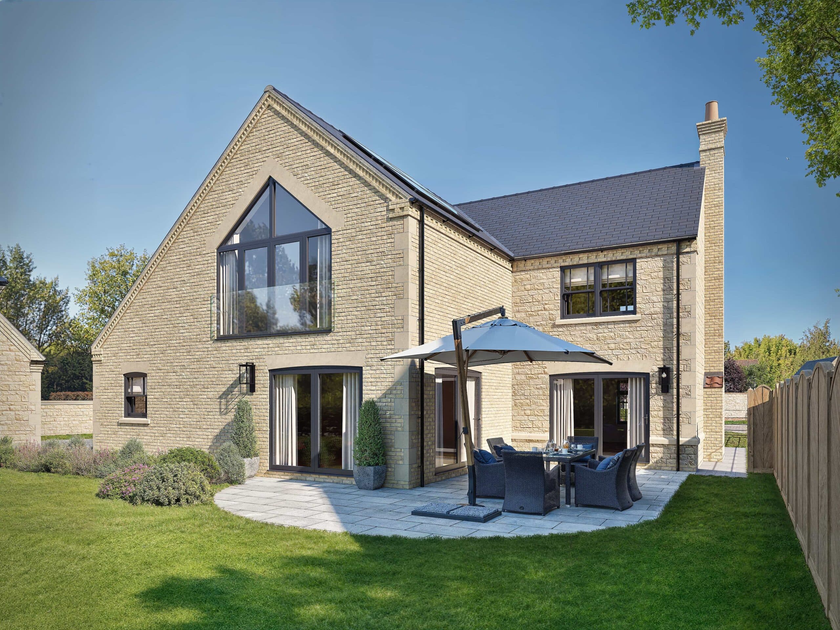
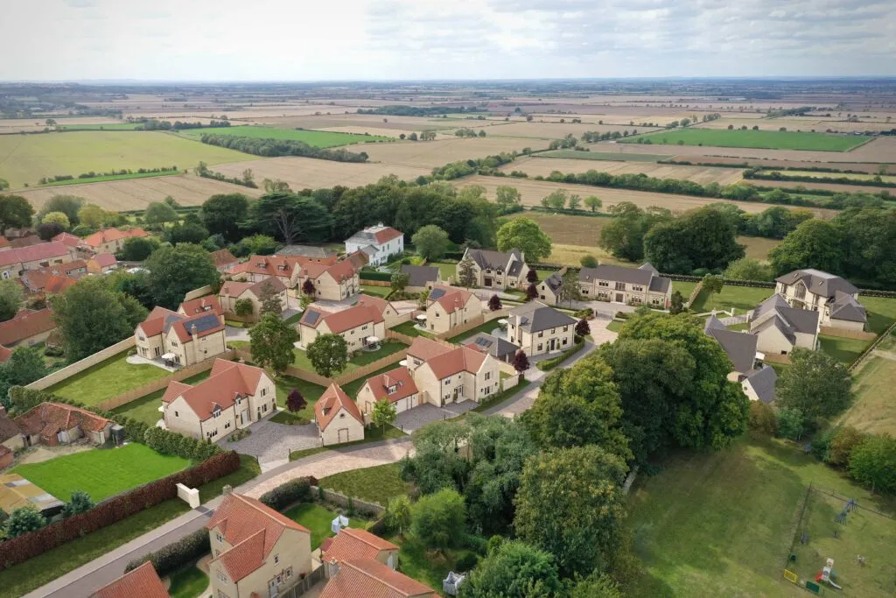
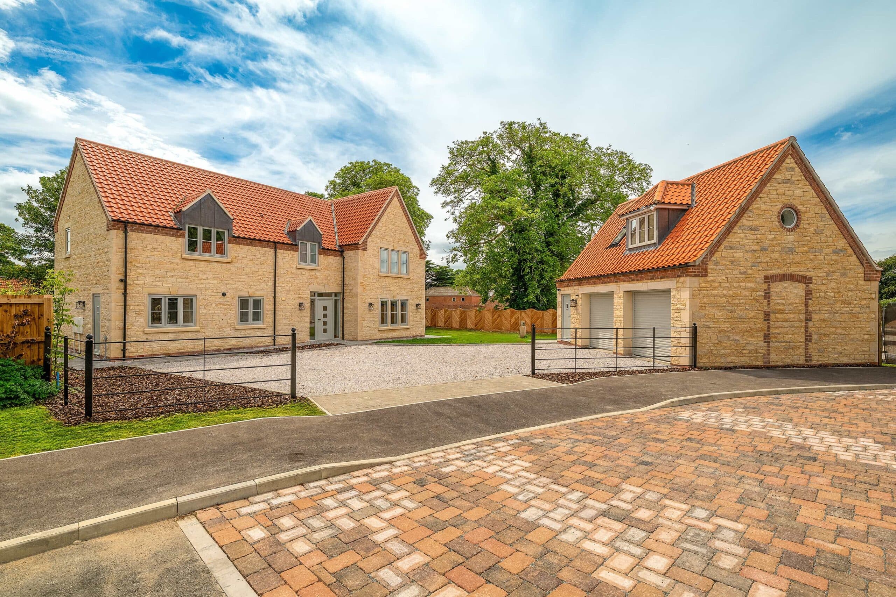
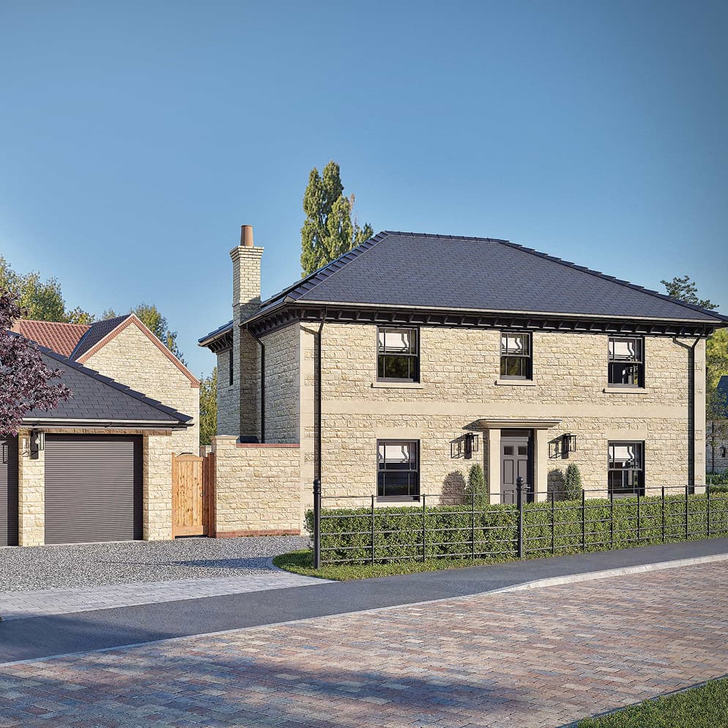
Plot 3 is a beautifully designed five bedroom detached home featuring a refined Georgian inspired façade, stone detailing and a detached double garage with accommodation potential positioned within this exclusive development of thirteen luxury properties. Finished to the same exceptional standard seen throughout Roman Ridge, the home includes a bespoke Katie Brown kitchen with Lancaster oak carcasses, quartz worktops, a ceramic Belfast sink, Quooker Fusion tap and full Neff Black Steel appliance suite, flowing into a generous flexible living/dining space ideal for modern family life. The kitchen and adjoining adaptable reception area are complemented by the development’s signature tumblededge Egyptian limestone flooring, while the separate living room features a striking custom floor to ceiling stone fireplace, herringbone inset tiling and concealed TV mount. The ground floor also includes a formal dining room and a well equipped utility room with room for concealed laundry appliances, oak bench seating, utility sink and a dedicated CCTV and data hub. Upstairs, the principal bedroom benefits from a luxurious en suite and an excellent walk in wardrobe, while bedroom two also enjoys its own private en suite. Bedrooms three and four are well proportioned doubles served by a beautifully appointed family bathroom. Throughout the home, premium joinery includes solid oak internal doors, coordinating oak architraves and skirting, and an impressive custom feature staircase. Quality flooring blends real oak, limestone, marble, porcelain and deep carpets across both floors. Energy performance is exceptional with an Arated EPC, underfloor heating to the ground floor, a Worcester Greenstar 4000 boiler, modern and traditional radiators upstairs and a full renewable package comprising a 6.16 kW solar panel system, 5.0 kW hybrid inverter and 5.18 kWh battery storage. Externally, the property offers a grey tumbled limestone herringbone detailed entrance, matching cobbled pathways and extensive rear patio, permeable gravel driveway, turfed rear garden and combination of hardwood chevronarched fencing, estate iron railings and full height stone boundary wall, completing a home that blends superior craftsmanship, contemporary comfort and timeless architectural appeal. Depending on the stage of build, buyers of a Roman Ridge property have the unique opportunity to design their dream house. Ranging from the design of the kitchen to the look of your wardrobes. Choose from a wide range of high quality designs, finishes, and layouts to create your perfect home. Buyers are also offered a choice of tiling, flooring and carpets throughout the property, ensuring every detail reflects your taste and preference.
Roman Ridge, Wellingore. LN5 0FY
3
Ardent Homes
Five-bedroom detached home, double garage with accommodation potential, bespoke kitchen, open-plan living/dining space, floor-to-ceiling stone fireplace, principal en suite with walk-in wardrobe, second bedroom en suite, underfloor heating, 6.16 kW solar system with battery storage
5
4
2,659sqft
Freehold
Discover village amenities, local journeys and the wider area in our guide to living in Wellingore.